How to Choose the Right Indoor Lift for Your Home?
Choosing an Indoor Lift is not simply a matter of picking a model that fits your decor. It is a home-planning decision that affects daily movement, available space, and long-term upkeep. A lift that works well in a roomy hallway may be unsuitable beside a narrow staircase or a low ceiling. Measure carefully, including doorways, landings, and the space needed to enter and exit safely.
Start by considering who will use the lift and how their needs may change. Think about mobility aids, the number of passengers, and the floors the lift must serve. Compare lift types, platform or cabin dimensions, weight capacity, controls, noise, and emergency lowering features. Ask qualified installers to assess the structure and explain what preparation the home requires. Details matter. A slightly wider entrance can make everyday use much easier, while a poorly placed call button may become frustrating.
Set a realistic budget that includes installation, servicing, and possible building work, not just the advertised purchase price. Check the manufacturer’s documentation and ask how maintenance and breakdown support are handled. A showroom demonstration can help, but it cannot reveal every challenge in your own home. There may be trade-offs between cost, footprint, comfort, and appearance. No single Indoor Lift suits every household, and early measurements or assumptions can prove wrong. A careful comparison gives you a clearer basis for choosing a lift that feels practical now and remains suitable as needs evolve.
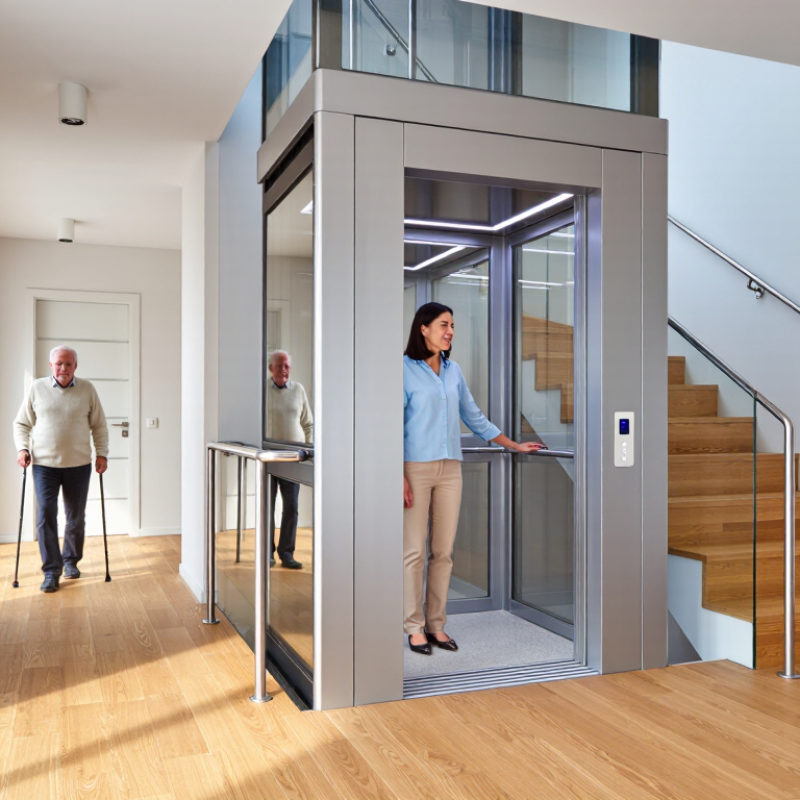
Define Household Needs and Accessibility Goals
Define the daily problem before comparing indoor lifts. AARP’s 2021 Home and Community Preferences Survey found that 77% of adults aged 50 and older want to remain in their homes as they age. That preference is useful context, not proof that every household needs a lift. Note who uses the stairs, how often, and what happens when carrying laundry or helping a child. Write down current needs and likely changes, such as using a walker later.
CDC reports that about one in four adults aged 65 and older falls each year. This does not mean a lift prevents falls, but it highlights why access between floors deserves careful attention. Map the route from the lift to bedrooms, bathrooms, and entry doors. Measure stair width, landings, door clearances, and the space needed to transfer from a wheelchair. Small details matter.
Compare options against specific goals: independent travel, caregiver assistance, or moving a mobility device between floors. Check capacity, controls, travel distance, power-failure procedures, and whether the user can enter and exit safely. Ask a qualified accessibility professional to assess the home in person. A drawing can miss a tight turn. Be honest about trade-offs, too; a lift may improve one route while leaving other thresholds or narrow doorways unchanged.
Compare Indoor Lift Types and How They Operate
Indoor lifts differ in how they travel and how much construction they require. A stairlift carries one seated passenger along a rail fixed to the stairs. A vertical platform lift moves a wheelchair between floors, usually beside a short staircase or porch. A home elevator travels inside a shaft; common drive systems include hydraulic pistons and traction cables. Compact through-floor lifts may use a screw-and-nut mechanism. Each needs different space, power, and access.
The choice affects everyday use. A stairlift may leave stairs available to others, but it does not carry a wheelchair. Platform lifts support wheelchair access, though their platforms need clear landing space. Enclosed elevators can serve multiple floors, but may require substantial structural work. AARP’s 2024 Home and Community Preferences Survey found that 75% of adults aged 50 and older want to remain in their homes as they age. That preference supports planning ahead, but a lift alone cannot make every home accessible. Measure doorways, landings, and floor-to-floor height; then confirm capacity and safety features with a qualified installer.
Tips: Watch the route at busy times. A rail, open door, or tight landing can obstruct daily movement. Compare the usable platform size, backup lowering method, and power needs—not just the quoted price. Measure before choosing.
Assess Space, Structural, and Power Requirements
Before choosing an indoor lift, measure the route from the entrance to each landing. Note door widths, ceiling height, stair turns, and nearby radiators. A narrow hallway can limit delivery and installation, even when the lift itself fits. Measure twice. Leave room for doors to open and for a person to move safely beside the equipment. A simple floor plan helps, but it may miss a low beam or an awkward corner.
Check what the building can support. Lifts add weight, and some designs need a floor opening or a reinforced fixing point. Ask a qualified installer or structural professional to assess the actual floors, not just the drawings. They can confirm clearances, load limits, and any changes the installation may require. Do not assume an older home has standard construction. Even a tidy plan can miss something behind the plaster.
Power matters. Check the lift’s electrical requirements and whether the existing supply can handle them. Ask about backup lowering during an outage, and where the power connection and controls will sit. Keep cables away from walkways. A nearby socket may not be suitable. Be realistic about disruption, too: access panels, building work, and installation noise can affect daily routines. The best fit may involve a compromise, and it is worth questioning that compromise before work begins.
How to Choose the Right Indoor Lift for Your Home
Assess available space alongside structural capacity and power supply before choosing a lift.
Accessibility Space Benchmarks for Planning
These U.S. ADA reference dimensions are useful for evaluating approach and access space; they are not lift-shaft or platform specifications, and ADA requirements may not apply to every private home. Confirm the selected lift’s opening, platform, and installation dimensions with its documentation. Have a qualified professional assess floor and wall support, and confirm electrical requirements with the lift supplier and a licensed electrician. Local codes may differ.
Space references: 2010 ADA Standards §§ 403.5.1 (accessible route), 404.2.3 (door opening), and 304.3.1 (turning space).
Review Safety Standards, Installation, and Ongoing Costs
Before comparing lift models, check the applicable safety standard and local building requirements. In the United States, ASME A18.1 covers safety requirements for platform lifts and stairway chairlifts. Ask the installer which standard applies to your chosen equipment, and request documentation for inspections, emergency lowering, door interlocks, and backup power. CDC data reports that more than 14 million adults aged 65 and older fall each year. A lift cannot prevent every fall, but clear controls, reliable stopping, and safe entry and exit matter. Small details count.
Installation can involve more than placing equipment beside a staircase. Measure landings, door widths, ceiling clearance, and the route for moving equipment into the home. A shaft may require structural work; a through-floor lift may need electrical changes. Ask for an itemized quote covering permits, construction, testing, and repairs—not just the unit. Get it in writing. Ongoing costs may include scheduled servicing, replacement batteries, inspections, and call-out fees. Compare the maintenance terms and ask how quickly technicians respond if the lift stops. One easy-to-miss issue: a low purchase price can hide costly site preparation. I would not assume every home needs the same setup; an in-home assessment can expose awkward turns or limited access before work begins. Sources: ASME A18.1, Safety Standard for Platform Lifts and Stairway Chairlifts; CDC, Older Adult Falls data.
Choose a Lift Based on Suitability and Maintenance Needs
A suitable indoor lift should fit the person’s daily routine, not just the available floor space. Measure doorways, landings, and turning areas, then consider who will use the lift now and later. A wheelchair user may need a larger platform and clear entry space; someone who can transfer independently may manage a smaller design. AARP’s 2024 Home and Community Preferences Survey found that 75% of adults aged 50 and older want to remain in their homes as long as possible. That preference makes future access worth considering, too.
Maintenance matters just as much as fit. Ask how often the lift needs professional servicing, whether routine checks are practical, and how quickly local technicians can respond. Check what happens during a power cut: some systems have battery backup or emergency lowering, but features differ. Keep the track, doors, and landing area clear. Small details matter. The CDC reports that about one in four adults aged 65 and older falls each year; a lift may reduce trips on stairs, but it cannot remove every fall risk.
Before choosing, watch the intended user approach, enter, and exit the lift. Is there room for a walking aid? Can a helper reach the controls? A neat brochure cannot answer those questions. Ask for a site assessment and a written maintenance schedule, including parts, service intervals, and emergency support. I would not assume the quietest model is easiest to maintain; access to its components can matter more. Some homes will need compromises, and that deserves an honest conversation.