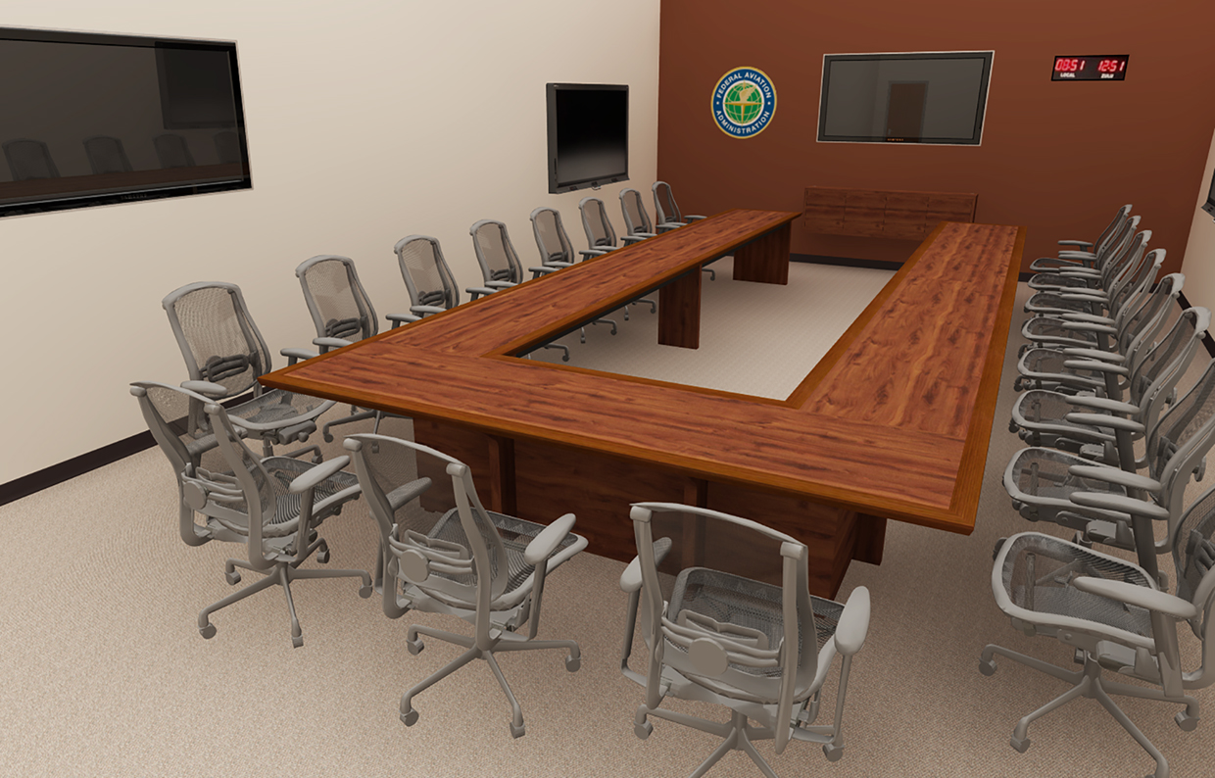
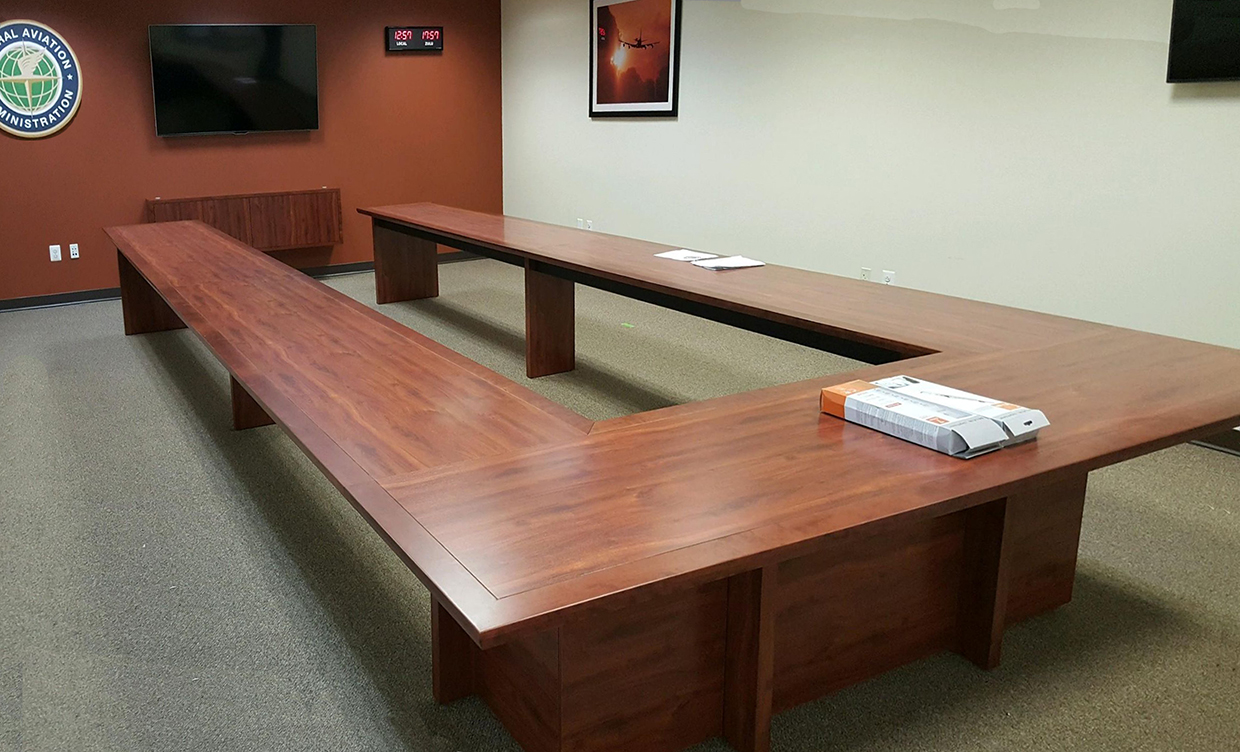
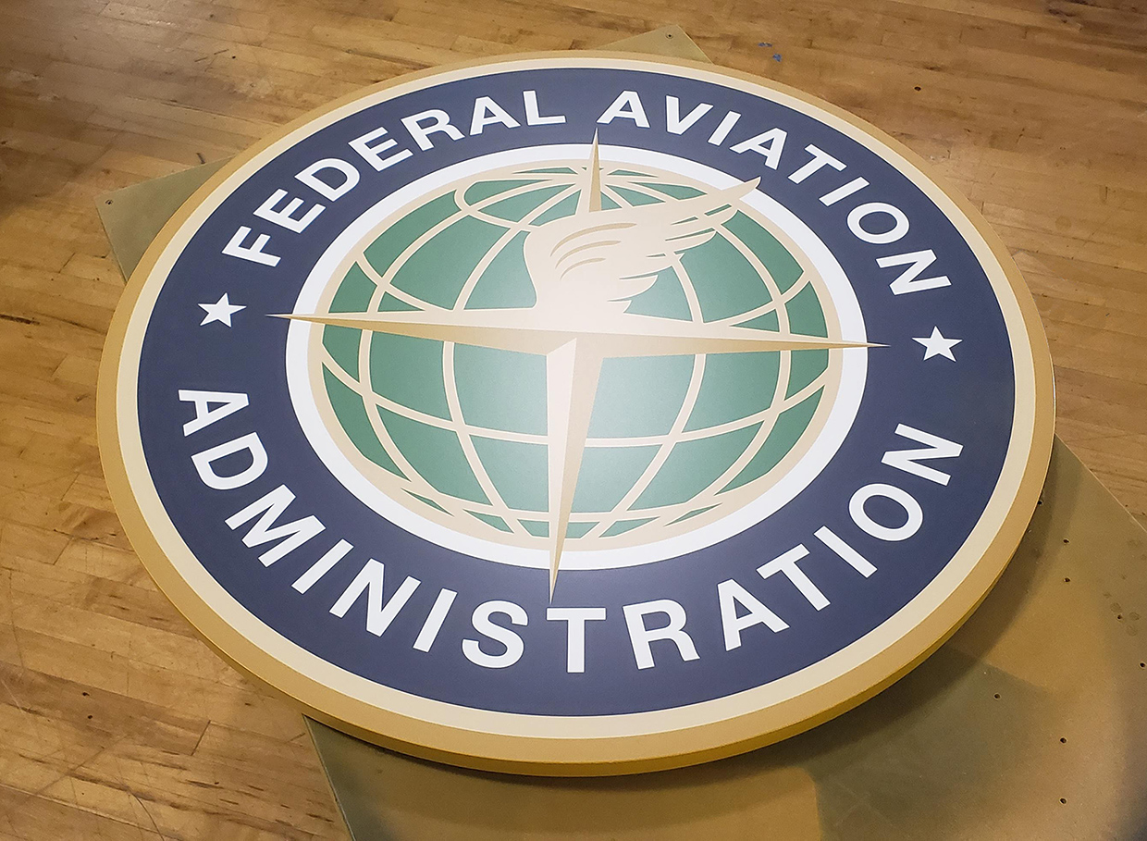
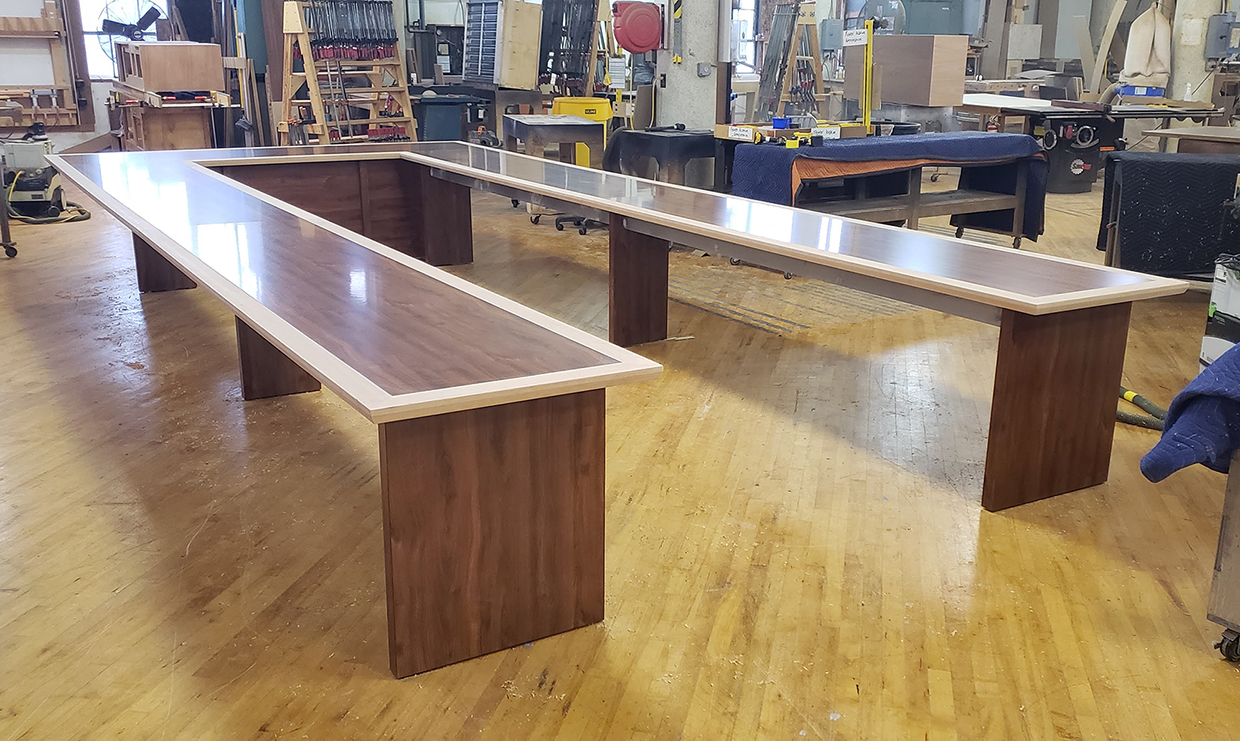
The FAA wanted a U shaped table to make best use of one of their conference rooms. Paul Downs designed and built a table sized to the space. It seats 19 people on the outer perimeter, and an additional 4 people if the ends and inside edges are used. This capacity is unusual: most tables can't accommodate users on both outer and inner edges. But the room simply wasn't large enough for a bigger table. The table has an enclosed case down at the narrow end, where the wiring goes. The arms have no obstructions below table top level, in order to make it possible for users to sit on both sides. We also made the wall-hung logo, and a matching credenza. We don't have great onsite shots of this table. The first shot is a render we did prior to construction. The second shot is onsite, and shows how exactly our presentations match reality.
Need a world class table? Or just a great solution tailored exactly to your needs? Paul Downs makes tables for everyone, from the local school board to the pinnacles of government and industry. Everyone gets the same care and attention. So contact us if you need some help.