10 Best Office Renovation Ideas for Modern Offices?
Modern workplaces must support focused work, collaboration, wellbeing, and changing business needs. Thoughtful office renovation ideas can improve daily performance without creating an expensive showpiece. A practical renovation begins with observation. Watch how employees move, meet, concentrate, and store equipment during a normal working day. These details often reveal more than a design trend.
This guide explores ten office renovation ideas for modern offices, including flexible work zones, acoustic improvements, healthier lighting, ergonomic furniture, and inviting breakout areas. Each idea should connect with the company’s workflow, culture, budget, and available space. A quiet room may help a busy team, while movable partitions can support changing project sizes. Small details matter. Power outlets near shared tables, durable flooring, and clear circulation routes can prevent daily frustration.
Do not renovate blindly.
Experienced contractors, workplace designers, and facilities managers can identify safety, accessibility, ventilation, and maintenance concerns before construction begins. Their advice also helps businesses estimate disruption, material costs, and long-term upkeep more realistically. Still, professional recommendations are not automatically perfect. Employees may resist changes, and attractive layouts can fail when they ignore actual work habits. Pilot areas, staff feedback, and post-renovation reviews create a more reliable process. A modern office should look considered, but it must work comfortably at 9 a.m., during a deadline, and after several years of use. That is where useful design proves its value.
Defining the Goals of a Modern Office Renovation
A modern office renovation should begin with a clear purpose, not attractive furniture. Meet employees, managers, and facilities staff before drawing plans. Ask how people work, where delays occur, and which spaces feel uncomfortable. A ten-minute interview beside a noisy meeting room can reveal more than a polished survey.
Define measurable goals for the renovation. You might aim to reduce desk-sharing problems, improve acoustic privacy, or increase daylight access. Record current conditions, such as average meeting-room occupancy, noise complaints, and unused floor area. These details help the design team make responsible decisions. They also prevent vague promises like “create a more inspiring workplace.”
Consider how the office must support focused work, teamwork, learning, and quiet recovery. Provide small rooms with doors, flexible tables, adjustable lighting, and clear paths for mobility devices. Storage should sit near the activities that require it. Test proposed layouts with temporary furniture or taped floor lines. Real movement often exposes weaknesses in a plan.
A renovation can still miss its goal. For example, an open area may encourage collaboration but increase distractions. Review the space after occupancy, then adjust policies, furniture, or room settings. That ongoing evaluation reflects professional judgment more honestly than claiming a perfect design.
Planning Efficient Office Layouts and Flexible Work Zones
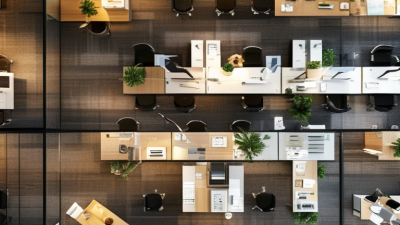
Modern office renovation should begin with work patterns, not decorative finishes. The 2024 Global Workplace Survey found that employees want meaningful choice between focused work, collaboration, and remote work. A fixed desk for everyone often wastes valuable floor area. Map weekly activities first. Count quiet tasks, meetings, calls, and informal conversations.
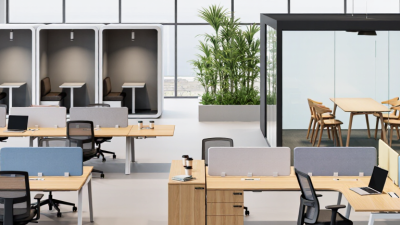
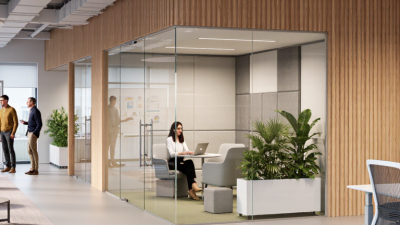
Create a clear workplace rhythm with four flexible zones: concentration, teamwork, social connection, and private recovery. Place enclosed focus rooms beside shared work areas, using acoustic panels and soft flooring to reduce distractions. Modular tables can support a six-person workshop today and a training session tomorrow. Provide power at every seat. Small details matter. A 2024 international workplace benchmarking report found that office attendance remains well below pre-pandemic levels, making adaptable space more practical than oversized desk banks.
Test the layout before construction. Mark proposed zones with tape, then observe movement during busy periods. This hands-on trial can reveal awkward crossings, noisy corners, and underused rooms. It may also expose an uncomfortable truth: employees do not always use spaces as designers expect. A pilot survey should measure focus, comfort, privacy, and ease of booking. Research from a leading workplace consultancy reports that employees with greater control over their work environment show stronger workplace satisfaction. Still, flexibility needs boundaries. Clear booking rules, dependable ventilation, adjustable lighting, and accessible furniture help flexible zones remain useful rather than confusing.
Integrating Technology for Connected and Productive Workspaces
10 Best Office Renovation Ideas for Modern Offices: Integrating Technology for Connected and Productive Workspaces
A modern office should make technology feel quiet, useful, and almost invisible. Begin with reliable wireless coverage, abundant power points, and ceiling access for future upgrades. Meeting rooms need wall displays, acoustic treatment, simple room-booking panels, and cameras positioned at eye level. Poor audio remains a daily frustration. The 2023 Future of Jobs Report from the World Economic Forum estimates that 44% of workers’ core skills may change by 2027. Renovation plans should therefore support continuous learning, not only current devices.
Flexible work areas can combine height-adjustable desks, shared screens, occupancy sensors, and movable acoustic panels. Sensors can reveal unused rooms and crowded zones, but they require clear privacy rules. Workers should know what is collected and why. A 2024 global workplace technology survey reported that many organizations still struggle to connect workplace data with daily decisions. More technology is not automatically better. Sometimes, it creates another dashboard nobody checks.
Designers should test the renovated office with real employees before final installation. Watch how a person joins a video meeting, finds a power socket, or moves between focused and collaborative areas. The 2024 Workplace Learning Report by an international professional training association found that employees value practical, accessible learning opportunities. Small digital guides near meeting equipment can reduce interruptions. Yet some plans will fail. A sensor may misread an empty desk, and a complicated booking system may encourage workarounds. Regular feedback, visible maintenance logs, and quarterly technology reviews keep the workspace connected without making it exhausting.
Improving Office Comfort Through Lighting, Acoustics, and Biophilic Design
Modern office renovation should make comfort measurable, not merely attractive.
In practice, employees notice glare, echo, and stale air before furniture. Layered lighting works better than one bright ceiling grid. Combine soft ambient fixtures, adjustable task lights, and daylight near windows. Keep screens perpendicular to windows to reduce reflected glare. A simple light meter can identify dim desks and harsh areas. Do not trust visual impressions alone. Some spaces still feel tiring.
Acoustic comfort needs equal attention.
Use sound-absorbing ceiling panels, fabric surfaces, and partial screens around collaboration zones. Maintain clear conversation paths while separating calls from focused work. Measure reverberation after installation, especially in glass-heavy rooms. A room can look calm yet sound exhausting.
In my experience, quiet does not mean silent. Predictable background sound often feels safer than sudden interruptions. This detail is easy to underestimate.
Biophilic design adds warmth through plants, natural textures, daylight, and views of greenery.
Place plants where people can see them, not only in reception areas. Select species suited to the available light and maintenance schedule. Neglected leaves can weaken the sense of care. One mistake is treating greenery as decoration without planning irrigation and access. Comfort surveys, glare checks, and short acoustic tests can reveal problems after renovation. Staff feedback may challenge the designer’s assumptions, which is useful.
Selecting Sustainable Materials, Furniture, and Finishing Details
Modern office renovation should treat sustainability as a specification, not a decorative trend. The UNEP 2023 Global Status Report states that buildings create 37% of global energy and process-related carbon emissions. Material choices therefore deserve early attention. Select recycled-content flooring, rapidly renewable surfaces, and low-emitting paints with verified environmental declarations. Check the evidence, not only the label.
Furniture should be durable, repairable, and easy to disassemble. A desk with replaceable legs can avoid premature disposal. Modular storage also supports future team changes. The Circularity Gap Report 2024 estimates that only 7.2% of the global economy is circular. That figure makes reuse more than a good intention. Specify reclaimed timber where quality is consistent, and request supplier data on recycled content, adhesives, and end-of-life recovery.
Finishing details often decide whether a renovation feels healthy. Use water-based coatings, formaldehyde-reduced composite panels, and sealants with transparent emissions testing. The U.S. Environmental Protection Agency reports that indoor pollutant levels can be two to five times higher than outdoor levels. Add operable shading, daylight control, and efficient lighting without creating glare on screens. Small details matter. A pale wall beside a window can reduce artificial lighting demand, but it may also feel clinically cold. That is where professional judgment matters. Sustainability is not perfect, and some “green” materials travel long distances. Record the trade-offs, review them with occupants, and revise specifications when better evidence appears.