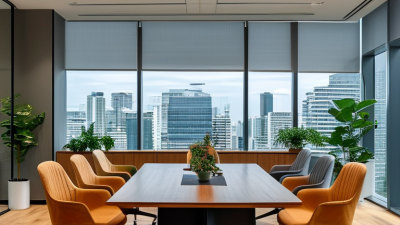





















Creating a modern corporate office design requires more than attractive furniture and polished glass walls. It demands evidence, observation, and a clear understanding of how people actually work. The Steelcase Global Report found that 87% of employees wanted more choice in where and when they worked. That preference still influences workplace planning today. A successful office should support focused work, collaboration, learning, and recovery without forcing every employee into the same routine.
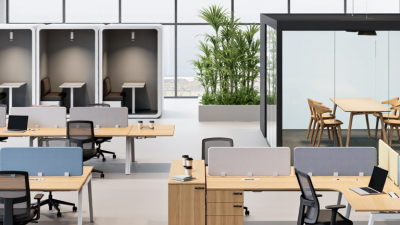
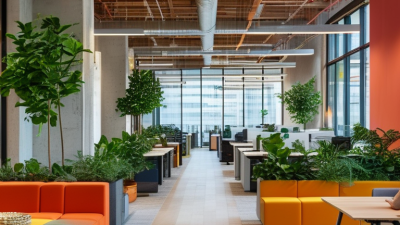
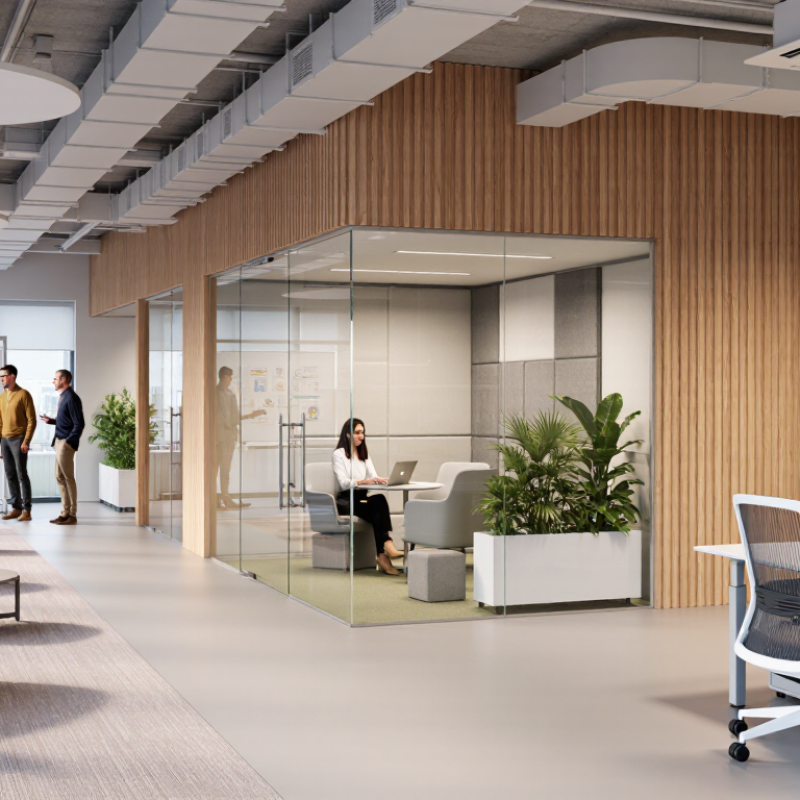
Begin with real workplace behavior. Watch how teams use meeting rooms, corridors, desks, and quiet corners. A small project room with writable walls may serve better than another formal conference room. Acoustic panels can reduce distractions near open workstations. Adjustable desks, softer lighting, indoor plants, and accessible circulation also improve daily comfort. The WELL Building Standard emphasizes air, light, movement, comfort, and mental wellbeing as measurable design considerations. These factors should shape decisions, not decorate a presentation.
There is no universal corporate office design formula. CBRE workplace research continues to show that companies are balancing hybrid attendance, employee experience, and real estate efficiency. Yet attendance patterns can change quickly. Design based on one survey may age badly. That assumption deserves scrutiny. Leaders should test layouts through pilot zones, post-occupancy interviews, and usage data before making expensive commitments. A modern office is not simply futuristic. It is adaptable, inclusive, measurable, and honest about its imperfections. Great design leaves room for adjustment. It also respects the quiet employee who needs concentration as much as the team seeking a lively workshop space.
A modern corporate office should begin with a clear purpose, not a fashionable floor plan. Meet leadership, department heads, and employees before drawing walls. Ask how people work, where decisions happen, and what slows them down. A finance team may need quiet focus, while a creative group may need rapid collaboration. The answers become practical design criteria.
Translate those criteria into measurable needs. Count daily users, peak occupancy, meeting types, storage volume, and technology requirements. Map a typical workday from arrival to departure. This reveals whether reception needs one desk or two, and whether four-person rooms are enough. Include accessible routes, comfortable lighting, acoustic control, and reliable ventilation. These are not decorative details. They directly affect concentration, safety, and staff wellbeing. Plan for change, too. Teams grow, shrink, and reorganize. A fixed layout can become expensive surprisingly fast.
During a recent planning exercise, a client requested more open seating. Employee interviews showed the real problem was a shortage of private call spaces. We adjusted the brief to include small acoustic rooms and reservable project tables. The result was more useful than simply removing partitions. Still, no brief is perfect. Test assumptions with staff surveys, occupancy observations, and a small pilot area. Review the findings honestly, even when they challenge executive preferences. A successful office supports business goals while respecting ordinary working habits.
| Planning Dimension | Functional Goal | Recommended Planning Data | Design Application | Success Measure |
|---|---|---|---|---|
| Employee Workpoints | Provide comfortable, productive, and adaptable daily work areas. | Approximately 9–14 m² per person, including the workstation and a proportional share of support spaces. | Use height-adjustable desks, ergonomic seating, glare-controlled lighting, and clear cable management. | Workpoints support the planned headcount without overcrowding or excessive unused space. |
| Collaboration Areas | Support teamwork, workshops, project reviews, and informal communication. | Provide a mix of small rooms for 2–4 people, medium rooms for 6–10 people, and larger rooms for 12 or more people. | Distribute collaboration rooms near work neighborhoods and provide movable furniture and writable surfaces. | Meeting spaces are available for different group sizes without forcing all activities into large conference rooms. |
| Focus and Quiet Work | Reduce distractions and protect activities that require concentration or confidentiality. | Allocate approximately 5–10% of work settings to enclosed focus rooms or quiet rooms, adjusted to the work profile. | Separate quiet zones from social areas and use acoustic absorption on ceilings, walls, and furniture. | Employees can complete focused tasks without relying on meeting rooms for individual work. |
| Reception and Visitor Flow | Create a clear, secure, and professional arrival experience. | Place reception where visitors can see the entry, waiting area, and primary circulation route immediately after arrival. | Use visible wayfinding, controlled access points, comfortable seating, and a direct route to visitor meeting rooms. | Visitors can identify where to check in and reach their destination without entering restricted work areas. |
| Circulation and Accessibility | Enable safe, inclusive, and efficient movement throughout the office. | Maintain accessible routes at least 915 mm wide where required by common accessibility standards; provide turning spaces where needed. | Avoid bottlenecks, maintain clear routes, provide level transitions, and use readable visual and tactile signage. | People using mobility aids can access workstations, meeting rooms, amenities, and emergency exits. |
| Technology and Connectivity | Support hybrid meetings, reliable connectivity, and flexible work settings. | Provide power and data access at fixed desks, collaboration settings, focus rooms, and shared touchdown areas. | Integrate displays, cameras, microphones, charging points, and cable pathways without creating visual clutter. | Employees can connect devices and join meetings consistently from all primary work settings. |
| Lighting and Daylight | Provide visual comfort, energy efficiency, and a healthy connection to daylight. | Use layered lighting with ambient, task, and feature components; maintain glare control near windows and screens. | Place frequently occupied work areas near daylight where possible and use blinds or automated shading to control glare. | Users can read documents and view screens comfortably throughout the day. |
| Indoor Environmental Quality | Maintain a comfortable and healthy internal environment. | Plan for adequate ventilation, temperature control, humidity management, low-emitting materials, and acoustic comfort. | Coordinate HVAC zones with occupancy patterns and select finishes that reduce emissions and reverberation. | Comfort complaints, glare issues, and noise disruptions remain low during normal occupancy. |
| Amenities and Wellbeing | Support breaks, social interaction, hydration, and employee wellbeing. | Include a pantry or refreshment point, varied seating, wellness or parent-support provisions where relevant, and convenient restrooms. | Place amenities where they are easy to find but acoustically separated from quiet work areas. | Employees have practical places to rest, recharge, eat, and interact without disrupting work zones. |
| Storage and Operations | Keep work areas organized while supporting daily supplies and facilities operations. | Provide centralized storage for shared supplies plus localized storage for frequently used materials and personal belongings. | Locate printers, lockers, waste sorting, and service points near circulation nodes rather than inside quiet work areas. | Storage and service functions are easy to access without reducing usable work or meeting space. |
| Flexibility and Future Growth | Allow the office to adapt to changing teams, work patterns, and headcount. | Use modular furniture, movable partitions, accessible ceiling services, and a defined planning grid. | Design rooms and neighborhoods that can change function without major construction work. | The workplace can be reconfigured with limited downtime and controlled alteration costs. |
| Security and Emergency Planning | Protect people, information, equipment, and business continuity. | Separate public, shared, and restricted zones; maintain visible exit routes and comply with applicable fire and life-safety regulations. | Use controlled access, visitor management, emergency lighting, clear evacuation signage, and unobstructed exits. | Authorized users can access required areas while emergency routes remain identifiable and clear. |
Planning note: Area ranges and accessibility dimensions are preliminary reference values. Final specifications should be verified against local building, fire, accessibility, occupational health, and planning regulations.