




















China Top Inspiring Workspace Design Trends for Buyers?

China Top Inspiring Workspace Design Trends for Buyers?

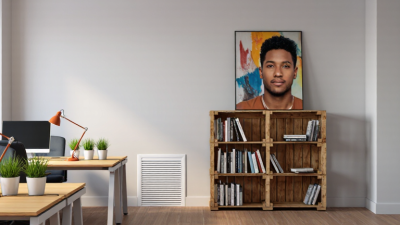
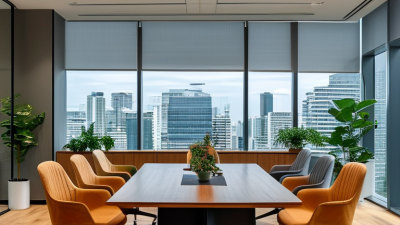
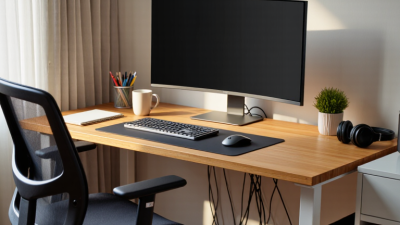
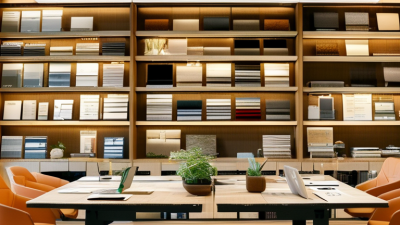
China’s workspace design market is evolving around flexibility, comfort, and practical use. For buyers, inspiring workspace design is not just a visual style; it is a set of choices that affects daily work. Open-plan offices now often combine shared tables with quieter booths, movable partitions, and small meeting rooms. A leafy corner or a timber-finish desk can soften a space, but the details matter. So does the floor plan.

This guide explores trends buyers may encounter when sourcing office furniture and planning projects in China. Modular desks can help teams adjust layouts as their needs change, while acoustic panels and focused lighting can make busy offices more comfortable. Natural materials and indoor plants bring warmth, though maintenance and durability deserve a closer look. Not always. A polished showroom image cannot show how a chair feels after a full workday or how a surface holds up to frequent cleaning.

Buyers should compare specifications, samples, lead times, and installation requirements before committing. Ask suppliers about materials, finishes, warranty coverage, and replacement parts, and confirm that products suit the intended space. Local conditions, budgets, and team habits vary, so no single trend fits every office. Some design decisions may look good on paper but work less well in daily use. That is worth reflecting on. The following sections offer a grounded way to assess current ideas and choose a workspace that balances appearance with function.
China Top Inspiring Workspace Design Trends for Buyers?

Understanding China's Modern Workspace Design Landscape

China’s modern workspace design landscape is not one look. Needs differ between a compact office in Shenzhen, a research team in Shanghai, and a regional service hub. Yet many projects share pressures: limited floor area, changing team sizes, and demand for quieter focus work.

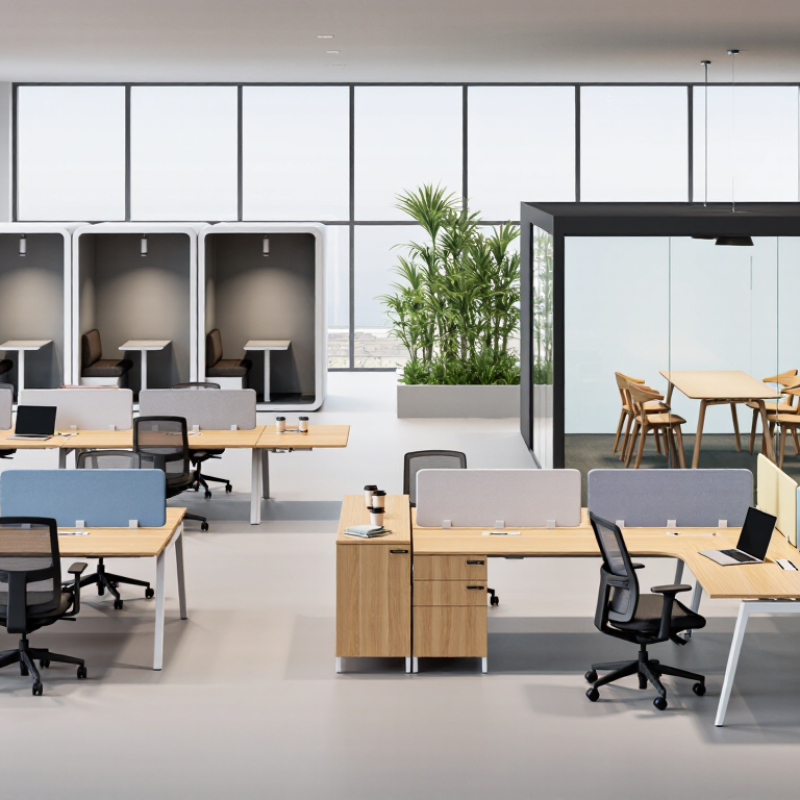
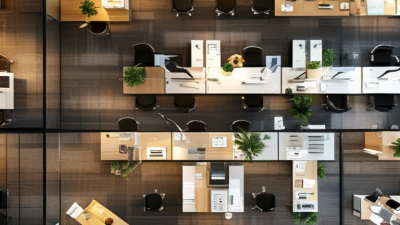
Space planning often blends open desks with enclosed rooms and small call booths. A glass meeting room may brighten a deep floor plate, but it can also leak sound. Details matter.

Daylight, ventilation, and durable finishes are practical priorities, not decoration. Designers may use movable tables, storage on casters, and shared project zones so rooms can adapt without major rebuilding. Warm timber tones and softer lighting can make technology-heavy interiors feel less clinical.

Still, flexibility is not automatically efficient. Too many movable pieces create clutter, and an open plan can frustrate people who handle calls all day. Test layouts with actual work routines before committing.

Track noise, occupancy, and room bookings after opening; then adjust. Small corrections count. In China’s varied climate and city conditions, a successful workspace responds to local light, commute patterns, and the people using it, rather than copying a fashionable photograph.
Key Factors Shaping Workplace Design Trends in China

Workplace design in China is being shaped by hybrid schedules, dense urban locations, and changing employee expectations. Many teams need quiet rooms for video calls, shared tables for quick discussions, and desks that can be rearranged as projects change. One layout rarely serves everyone. That sounds obvious, but it is often overlooked.

Space and operating costs also influence design decisions, especially where rents are high. Daylight, good ventilation, and clear walking routes can make a compact office feel more comfortable without adding extra floor area. In practice, storage is easy to underestimate: coats, delivery boxes, and personal items quickly crowd an open plan. Technology matters too, but screens and booking systems cannot fix poor acoustics or unclear room rules. Local teams should test layouts with employees before committing to costly changes. Feedback may expose awkward details, such as a meeting room door opening into a busy walkway. Not every trend will suit every company. Flexibility works best when staff understand how to use the space.

Leading Workspace Design Trends for Chinese Buyers

For Chinese buyers, leading workspace trends are increasingly measured by daily usefulness, not appearance alone. Hybrid teams need rooms that shift quickly from focused work to short video meetings. Sliding partitions, movable tables, and accessible power outlets make that change easier. Keep video-call backgrounds calm and lighting even. Small details matter.

Acoustic comfort is another practical priority. Fabric panels, soft flooring, and enclosed phone booths can reduce distracting noise in busy offices. Buyers should test materials in the actual space when possible; a sample board cannot reveal how sound travels across a full floor. Ergonomic chairs and adjustable desks also support varied working habits, though they need clear guidance for staff. Otherwise, useful features may go unused.

Flexible layouts can help offices adapt as teams grow or attendance changes. Modular furniture is easier to rearrange, but too many movable pieces can make a workspace feel unsettled. Natural light, indoor plants, and quieter break areas can improve the atmosphere without demanding a dramatic redesign. There is no perfect formula. A small pilot area often reveals awkward circulation, glare on screens, or storage gaps before a full purchase is made.

China Workspace Design Trend: Human-Centric Lighting

Reference illuminance levels for common office activities (lux)

Design implication: combine ambient lighting with adjustable task lighting so focused work and meetings receive higher light levels than circulation areas. Values are reference maintained illuminance levels from EN 12464-1:2021; project requirements may vary by local codes and conditions.

Materials, Technology, and Sustainability in Modern Offices

China’s most useful office trend is not a dramatic feature wall; it is a healthier balance between materials, technology, and daily use. The 2023 Global Status Report for Buildings and Construction, produced by UNEP and GlobalABC, estimates that buildings and construction account for 37% of energy- and process-related carbon dioxide emissions worldwide. That figure makes material choices consequential. Reused timber, recycled metal, low-emission finishes, and modular partitions can reduce waste and make future changes easier. Look closely at what sits beneath the surface, too: adhesives, coatings, and replacement cycles matter. A recycled finish is not automatically a low-impact choice.

Technology should support comfort without turning the office into a dashboard. Occupancy sensors can dim lights in empty meeting rooms, while ventilation controls can respond to changing use. Small details count. A desk beside a glare-prone window may still need a shade and adjustable task light. The International Energy Agency’s Energy Efficiency 2023 report identifies buildings as a major source of global energy use, reinforcing the value of reducing avoidable demand. Yet sensors and connected controls also require maintenance, calibration, and staff trust. That part is often underestimated. For buyers, ask for measured energy performance, material documentation, and a clear plan for repairs—not only polished renderings. A flexible office can still feel cold if acoustics, daylight, and quiet work are treated as afterthoughts.

China Top Inspiring Workspace Design Trends for Buyers? - Materials, Technology, and Sustainability in Modern Offices

Design Trend Practical Office Application Verified Data or Benchmark Buyer Checklist
High-efficiency LED lighting Use LED fixtures with layered ambient, task, and meeting-room lighting. Add dimming where appropriate to support different work activities. The U.S. Department of Energy reports that LEDs use at least 75% less energy and can last up to 25 times longer than incandescent lighting. Compare lighting power, expected service life, color consistency, glare control, and replacement access. Request a lighting layout before ordering fixtures.
Building energy performance Coordinate lighting, heating, cooling, and controls during space planning instead of treating each system as a separate purchase. The International Energy Agency reports that building operations account for about 30% of global final energy consumption and 26% of energy-related emissions. Ask for projected energy use, control-system compatibility, commissioning requirements, and a plan for measuring performance after occupancy.
Daylight and occupancy-responsive controls Use lighting zones near windows and occupancy-responsive controls in intermittently used spaces such as meeting rooms, storage areas, and shared rooms. Control strategies should be matched to room use and commissioned so that sensors, time schedules, and manual overrides work together. Check sensor coverage, daylight dimming behavior, user override settings, and whether controls can be adjusted without replacing the system.
Low-emitting interior materials Evaluate paints, adhesives, flooring, sealants, and composite wood products for emissions information as well as durability and maintenance needs. The U.S. Environmental Protection Agency notes that indoor concentrations of some organic pollutants are often 2–5 times higher than typical outdoor concentrations, though levels vary by building and activity. Request product-specific emissions documentation, installation guidance, and ventilation or curing recommendations. Avoid relying on a general “green” description alone.
Reuse and circular fit-outs Retain serviceable furniture and partitions where practical; prioritize repairable, adaptable components and plan for future disassembly. The U.S. EPA estimated that 600 million tons of construction and demolition debris were generated in the United States in 2018—more than twice the amount of municipal solid waste. Record quantities reused, recycled, and sent to disposal. Ask suppliers for take-back, repair, replacement-part, and disassembly options.
Flexible, modular planning Use movable partitions, reconfigurable meeting areas, and appropriately sized shared spaces to accommodate changing team needs. There is no single verified space-per-person figure that suits every workplace; occupancy, work patterns, accessibility, and local requirements affect the appropriate layout. Request alternative floor plans, confirm accessible routes and room capacities, and check whether furniture can be reconfigured without specialist tools.
Design for indoor air quality Coordinate ventilation access with furniture layouts, keep air supply and return pathways clear, and select finishes that can be cleaned and maintained as specified. Indoor air quality depends on multiple factors, including ventilation, pollutant sources, occupancy, and maintenance; a material choice alone cannot guarantee indoor air quality. Confirm ventilation requirements with the project’s mechanical professional. Request cleaning instructions and maintenance schedules for finishes and furnishings.

Sources: U.S. Department of Energy, LED Lighting; International Energy Agency, Buildings; U.S. Environmental Protection Agency, Volatile Organic Compounds and Indoor Air Quality; U.S. Environmental Protection Agency, Construction and Demolition Materials.

How Buyers Can Evaluate Workspace Design Solutions and Suppliers

When evaluating workspace design solutions, start with real work patterns, not attractive renderings. Observe how many people use each zone, where calls happen, and whether teams need quiet focus or quick collaboration. Ask suppliers for scaled floor plans, material samples, and lighting specifications. Check that aisles stay clear and storage fits actual equipment, from laptop docks to archive boxes. A polished image can hide awkward circulation. Visit a completed project if possible, and ask users what they would change.

Tips: Share a typical weekly schedule with suppliers. Request a sample workstation or full-size mock-up before committing. Test chair comfort, screen glare, cable access, and the reach to frequently used storage.

Compare suppliers on more than price. Review their project references, installation timelines, warranty terms, and process for handling design changes. Ask who checks measurements on site and how issues are recorded. Clear answers are useful evidence of reliable delivery. Still, no layout works perfectly for every team. I would question any proposal that promises a universal solution without discussing headcount, growth, noise, or maintenance. Small details matter, like whether a meeting-room door blocks a busy walkway.