




















10 Corporate Office Design Tips for Global Buyers

10 Corporate Office Design Tips for Global Buyers

Global buyers now evaluate office space as a business tool, not merely a polished address. JLL’s 2024 Future of Work Survey reports that 87% of occupiers are prioritizing workplace quality over additional space. That shift changes the brief. A successful corporate office design must support focus, collaboration, wellbeing, local identity, and measurable performance.

Gensler’s 2024 Global Workplace Survey also highlights the growing value of choice. Employees need quiet rooms, social areas, adaptable desks, and reliable technology. Workplace strategist and author Jeremy Myerson describes the office as “a social condenser,” a place where people exchange ideas through unexpected contact. His observation matters at a global scale. A glass meeting room may encourage visibility in Singapore, yet feel exposed in Berlin. A large open-plan floor may appear efficient, yet sound like a crowded airport during peak hours.

This guide presents ten practical corporate office design tips for international buyers. It considers cultural expectations, accessibility, sustainability, procurement, and long-term flexibility. Leesman’s workplace research shows that employee experience depends on both functional support and personal comfort. The details are physical: acoustic panels above a conference table, daylight beside a workstation, storage near the team zone. Small choices matter. Still, no checklist fits every organization. Budgets shift, teams change, and some “best practices” fail in real buildings. Buyers should test assumptions through interviews, pilot spaces, and post-occupancy data before making a global rollout.
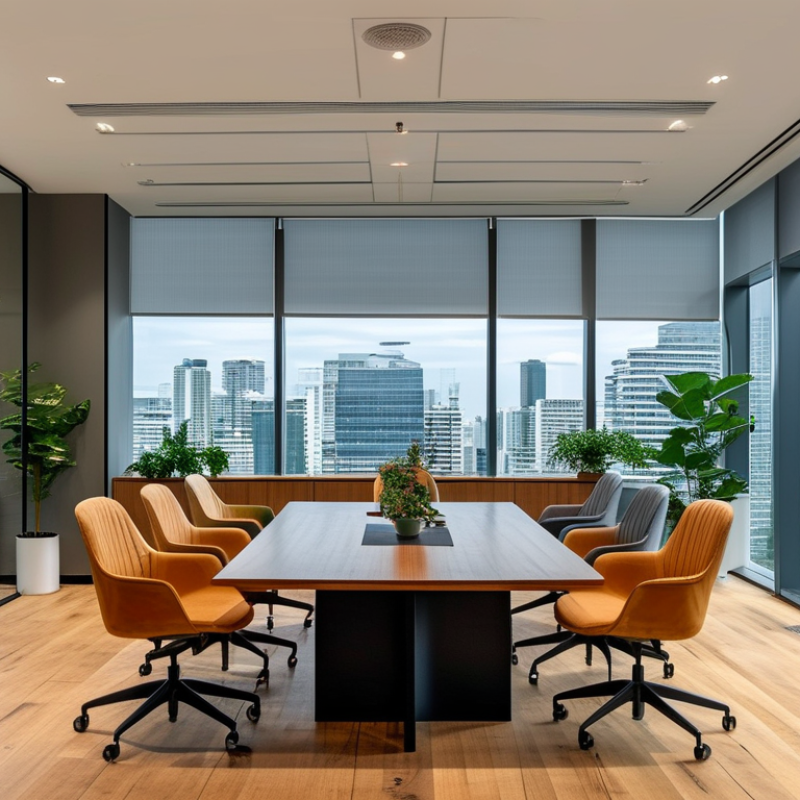
10 Corporate Office Design Tips for Global Buyers

Understanding Global Corporate Office Design Requirements

10 Corporate Office Design Tips for Global Buyers

Understanding Global Corporate Office Design Requirements

Global office design begins with local reality, not a copied headquarters template. Building codes, accessibility rules, fire protection, climate, and working customs vary widely. Engage regional architects early. They can verify ventilation rates, emergency routes, material certifications, and accessibility standards before procurement begins.

The environmental impact is substantial. The United Nations Environment Programme’s 2023 Global Status Report states that buildings and construction create 37% of global energy-related emissions. Energy-efficient lighting, shaded glazing, efficient cooling, and low-carbon materials should therefore be planned together. In hot climates, a deep overhang may outperform expensive glass. In colder regions, airtight construction and heat recovery may matter more.

Human requirements also differ. A quiet focus room may be essential in one market, while informal collaboration zones are more valuable elsewhere. Provide adjustable furniture, acoustic separation, clear wayfinding, and accessible workstations. International guidance, including ISO 21542, can support inclusive planning, but local verification remains necessary. It is easy to overdesign a global standard. That can waste money. During a recent-style planning review, a fixed workstation ratio looked efficient until hybrid attendance data exposed empty rows and poor team interaction. Test layouts with real users, measure occupancy, and revise the brief before placing large orders.
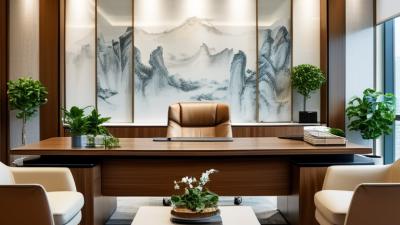

Defining Workplace Goals, Users, and Regional Needs

A corporate office should begin with a workplace goal, not a furniture catalogue. Define whether the space must support focused work, client meetings, training, or hybrid collaboration. Put these goals in measurable terms. For example, target fewer interruptions in project zones and faster setup for video calls. Speak with employees, facilities teams, and local managers before drawing plans. Their daily experience often reveals problems that surveys miss. Often skipped.

User groups need different levels of privacy, access, and comfort. Map the day of a field engineer, finance specialist, visitor, and team leader. Note where they store materials, take calls, and move between tasks. In one planning review, a quiet room looked efficient on paper but was too far from the teams using it. That small detail weakened adoption. Test layouts with full-scale tape on the floor when possible. Start small. Measurements become real when people walk them.

Regional needs deserve more than a translated standard. Check daylight patterns, seasonal heat, local work habits, accessibility expectations, and building constraints. A reception area that works in a dense city may feel exposed in a smaller regional office. Confirm electrical capacity, maintenance skills, delivery routes, and replacement lead times with local partners. Documentation should record assumptions, not hide them. Even experienced teams can overgeneralize. Leave room to revise the plan after occupancy data, interviews, and early user feedback reveal what drawings could not predict.

Planning Functional Layouts for Productivity and Collaboration

Planning a productive corporate office starts with work patterns, not decorative themes. Map quiet work, team meetings, client calls, storage, and informal exchanges. Then place each zone where its noise and access make sense. Keep focused desks away from coffee machines and busy corridors. Position meeting rooms near shared project areas. Provide clear, comfortable paths between work zones. Small details matter. Daylight, acoustic control, adjustable furniture, and reliable power reduce daily friction.

Global teams need layouts that support different working styles and time zones. A flexible mix of private rooms, shared tables, and open collaboration areas usually performs better than one universal format. Include rooms for video calls, with good lighting and controlled sound. Give each team a visible place to display schedules, samples, or project information. Experienced workplace planners often test layouts through staff interviews and short pilot periods. Measure booking patterns, noise complaints, movement, and unused space. Do not trust drawings alone.

One pilot I observed looked efficient on paper, yet employees avoided a central collaboration table because it felt exposed. We added partial screening and softer lighting, but the space still needed clearer ownership. This was a useful reminder: flexibility can become confusion. Review the plan with local users before final construction. Their daily habits may challenge assumptions made by remote decision-makers. A functional office should adapt without making people constantly search for a suitable place to work.

10 Corporate Office Design Tips for Global Buyers

Planning Functional Layouts for Productivity and Collaboration

Lighting levels are shown in lux, a standard measure of illuminance. The targets support visual comfort across individual workstations, collaboration areas, circulation routes, and shared facilities. They are based on commonly used office-lighting guidance; local building codes and project-specific requirements should be verified before final planning.

Selecting Adaptable Furniture, Materials, and Technology

Selecting Adaptable Furniture, Materials, and Technology

Global office buyers need flexibility beyond movable desks. A 2023 Work Trend Index reported that 73% of employees wanted flexible work options. That preference changes space planning. Choose height-adjustable desks, nesting tables, and stackable chairs. They support quick changes between focused work, workshops, and video meetings. Keep a few quiet rooms available. Open plans alone rarely solve concentration problems.

Materials should survive relocation and repeated reconfiguration. Specify replaceable upholstery, modular wall panels, and low-emission finishes. Check cleaning requirements, fire classifications, and regional compliance before purchase. UNEP’s 2023 Global Status Report stated that buildings produced 37% of global energy and process-related emissions in 2022. Lower-impact materials therefore matter, but durability matters too. A cheap product replaced twice is not automatically sustainable.

Technology must remain useful when standards change. Provide universal power access, wireless presentation, acoustic control, and simple room-booking tools. Confirm voltage, connectivity, data security, and local service capacity in every market. Test devices with real users, not only technical teams. Small failures become expensive across countries. I have seen beautiful layouts weakened by incompatible cables and confusing controls. A perfect specification is unlikely. Leave room for learning, repair, and future upgrades.

10 Corporate Office Design Tips for Global Buyers - Selecting Adaptable Furniture, Materials, and Technology
Tip Design Dimension Recommended Data or Benchmark Why It Matters for Global Buyers Procurement Checkpoint
1Standardize Modular Planning Workstation and floor-plan flexibility Use modular desk widths of 1,200–1,600 mm (47–63 in) and desk depths of approximately 700–800 mm (28–31 in). Allow clear circulation routes of at least 1,200 mm (47 in) where two-way movement is expected. Modular dimensions make it easier to reconfigure offices across different buildings, labor markets, and occupancy levels. Request dimensioned CAD or BIM files, replaceable components, and a written compatibility matrix for future additions.
2Choose Height-Adjustable Workstations Ergonomics and user variation Specify a working-height range of approximately 650–1,250 mm (26–49 in), subject to local ergonomic requirements. Include programmable height presets and anti-collision protection where available. A broad adjustment range supports different body sizes, seated work, standing work, and changing workplace policies. Verify lifting capacity, cycle testing, electrical compatibility, noise level, spare-part availability, and local service support.
3Prioritize Ergonomic Seating Chair adjustability and long-term comfort Look for seat-height adjustment of roughly 400–520 mm (16–20 in), adjustable seat depth, lumbar support, a backrest recline function, and a stable five-point base. Adjustability is more transferable between countries than a one-size-fits-all chair specification. Require independent performance testing, replaceable upholstery and casters, load-rated components, and a clear maintenance schedule.
4Select Durable, Repairable Materials Material life cycle and maintenance Set minimum performance requirements for abrasion, stain resistance, impact resistance, and cleanability. Prefer mechanically fastened parts over permanently bonded assemblies where practical. Repairable products reduce replacement frequency, shipping volume, downtime, and total ownership cost in international operations. Ask for material test reports, cleaning instructions, spare-part lists, disassembly guidance, and expected service life under commercial use.
5Control Indoor Air Quality Low-emitting furniture, finishes, and adhesives Specify low-emitting products tested under an established indoor-air-emissions method, such as ISO 16000 or an equivalent regional protocol. Require documentation for composite wood, adhesives, paints, flooring, and textiles. Low-emission specifications support healthier interiors and simplify compliance with different green-building and workplace standards. Collect product declarations, emissions test dates, installation conditions, and documentation covering the complete assembly rather than only its main panel.
6Design for Acoustic Variety Speech privacy and concentration Combine sound-absorbing ceilings, wall panels, screens, and soft finishes. For absorptive products, compare laboratory NRC or equivalent sound-absorption ratings; for enclosed rooms, review reverberation and speech-transmission targets. Open-plan, hybrid, and cellular work areas require different acoustic treatments, so a single product type is rarely sufficient. Request test data using recognized acoustic standards, confirm panel thickness and mounting conditions, and test a representative room mock-up.
7Plan Lighting Around Visual Tasks Illuminance, glare, and energy use Use a task-appropriate maintained illuminance target of approximately 300–500 lux for typical office work, while controlling glare and excessive contrast. Use dimming and occupancy/daylight controls where feasible. Lighting needs vary by task, latitude, daylight availability, and local electrical conditions; adjustable systems are more adaptable than fixed output. Check photometric files, color-rendering data, flicker performance, dimming protocol, voltage range, emergency-lighting compatibility, and replacement parts.
8Build Technology-Neutral Connectivity Power, data, and hybrid collaboration Provide accessible cable pathways, replaceable power modules, universal charging capability, and structured data cabling designed for current high-speed office networks. Separate power and data routes where required by local codes. Technology changes faster than furniture. Replaceable modules reduce the risk of obsolete meeting rooms and workstations. Confirm local plug types, voltage and frequency, electrical approvals, heat management, data-security requirements, firmware support, and upgrade paths.
9Support Inclusive and Accessible Use Accessibility and universal design Keep principal routes and operating zones clear, provide furniture with accessible reach ranges, use visual contrast at hazards and controls, and verify door, turning, ramp, and workstation dimensions against the destination country’s accessibility regulations. Accessibility rules differ by jurisdiction, but inclusive planning improves usability for employees, visitors, and people with temporary or permanent mobility needs. Obtain an accessibility review before final production and test sample furniture with users of different heights, abilities, and mobility devices.
10Measure Total Cost and Circularity Lifecycle cost, reuse, and end-of-life planning Compare purchase price with installation, energy, cleaning, maintenance, replacement parts, relocation, and disposal costs over a defined 5–10 year planning period. Favor products designed for refurbishment, reuse, and material separation. Lifecycle analysis helps global buyers avoid low-cost products that create higher logistics, service, and disposal expenses. Require a bill of materials, warranty terms, repair response times, take-back or recycling instructions, packaging data, and documented carbon or environmental declarations where available.

Applying Cultural, Safety, Sustainability, and Compliance Standards

10 Corporate Office Design Tips for Global Buyers

Applying Cultural, Safety, Sustainability, and Compliance Standards

A global office should feel familiar without becoming culturally narrow. Begin with local interviews, not assumptions. Ask employees how they use meeting rooms, quiet areas, and shared kitchens. Provide flexible seating, clear wayfinding, and private spaces for prayer, nursing, or focused work. Small details matter. Lighting levels, visual privacy, and furniture height can affect comfort across regions.

Safety must be designed into daily movement. Keep evacuation routes visible and unobstructed. Use slip-resistant flooring near entrances and accessible paths between departments. Confirm fire protection, emergency lighting, accessibility, and electrical systems against local requirements. A regional compliance specialist should review drawings before construction. Experience has taught us that attractive layouts can hide serious risks.

Sustainability needs measurable choices. Specify durable materials, low-emission finishes, repairable furniture, and efficient lighting. Track recycled content, energy use, water demand, and waste during procurement. Consider the full delivery route, including packaging and replacement parts. Cultural expectations also influence acceptance; a recycled material may be responsible but still feel unsuitable locally. Our earlier projects sometimes prioritized visual consistency over regional needs. That was a mistake. Require supplier documentation, independent testing, and post-occupancy feedback. Standards change, and offices need periodic reviews.