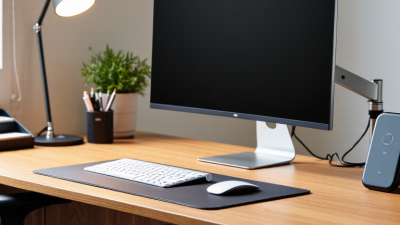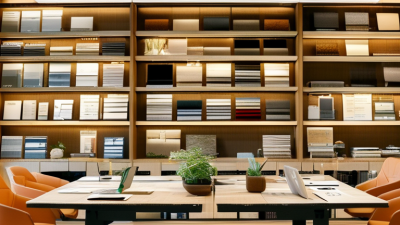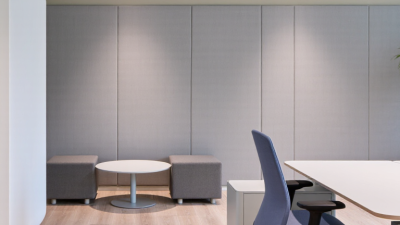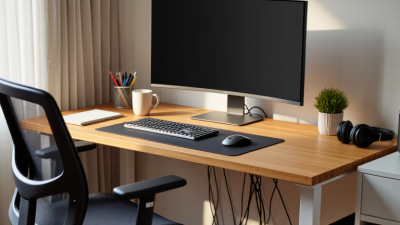





















An office can appear polished and still make ordinary work harder. A meeting room may be too noisy for focused discussion, while a poorly placed printer sends staff across the floor all day. Office environment improvement means identifying these everyday obstacles and making practical changes to the physical workspace, its tools, and the way people use them. The goal is not simply a newer-looking office. It is a setting that supports comfort, communication, safety, and productive work.
The process usually begins with observation and feedback. Managers can review workstation layouts, lighting, temperature, noise, and shared spaces, then ask employees what disrupts their work. Specific details help: glare on a monitor at 3 p.m., chairs that lack adjustment, or a queue forming beside the kitchen. Office environment improvement may then involve adjusting desk arrangements, adding task lighting, improving ventilation, or clarifying how rooms are booked. Small changes count. Results should be checked after implementation, using staff feedback and practical indicators such as fewer complaints or better use of meeting spaces. These signs are useful, but they do not prove that every change caused an improvement. Some ideas may miss the mark. A quiet zone, for example, can frustrate teams that need frequent conversation. Good planning therefore includes testing, listening, and revising rather than assuming one design suits everyone. The most reliable improvements are specific, accessible, and maintained over time—not just announced once.
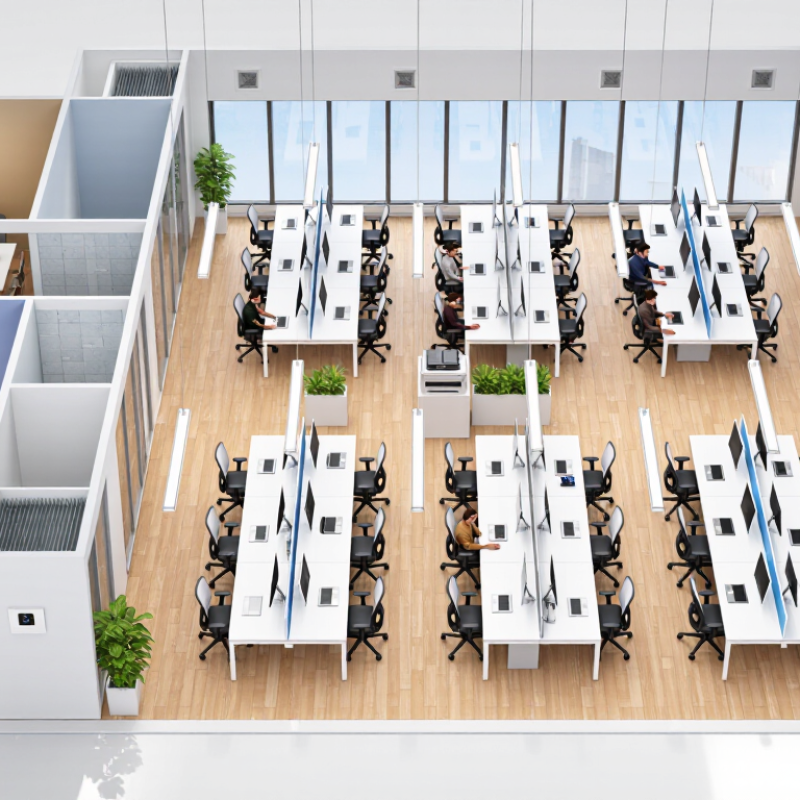
Office environment improvement means making the workplace safer, more comfortable, and easier to use. It can involve lighting, noise, air quality, furniture, cleanliness, and how people move through shared spaces. The goal is not to make an office look impressive. It is to reduce everyday friction. A chair that supports the lower back, a clear walkway, and a desk lamp that cuts screen glare can matter more than a dramatic redesign.
Good improvements start with observation. Notice where staff squint, avoid a noisy corner, or stack papers because storage is awkward. Ask workers what interrupts their tasks, then compare their feedback with practical checks, such as measuring light levels or reviewing ventilation maintenance. Small changes can be tested before a larger investment. Move a printer away from a quiet work area, for example, and see whether interruptions fall. Results may vary. One person’s ideal temperature can feel uncomfortable to another, and open layouts do not suit every task. That is worth admitting. Improvement is an ongoing process, not a perfect finish. Regular feedback helps managers adjust the space as work and staff needs change.
Office environment improvement is the ongoing process of making a workplace safer, healthier, more comfortable, accessible, and supportive of employees’ work. It works by identifying conditions that affect people, selecting practical changes, and checking whether those changes improve the workplace.
| Area | What to Assess | How to Measure | Possible Improvement | Example Indicator |
|---|---|---|---|---|
| Thermal comfort | Whether employees report the office as too hot, too cold, or drafty. | Record temperature and relative humidity in occupied areas; collect feedback across different times and locations. | Review heating, cooling, ventilation, window shading, and control settings. | Track comfort complaints by location and season. Set a locally appropriate comfort range and review exceptions. |
| Indoor air and ventilation | Ventilation performance, odors, stuffiness, and potential sources of indoor pollutants. | Inspect ventilation systems and filters; review maintenance records; use carbon dioxide readings as one indicator of ventilation patterns, not as a complete measure of air quality. | Maintain ventilation equipment, address pollutant sources, and ensure outdoor-air supply is appropriate for occupancy and local requirements. | Track maintenance completion, reported air-quality concerns, and ventilation readings over time. |
| Lighting | Illuminance, glare, shadows, and access to daylight at work surfaces. | Measure illuminance in lux at desk height and ask employees about glare and visual discomfort. | Adjust fixture placement, provide suitable task lighting, control glare, and maintain lighting equipment. | Compare measured desk-level illuminance with the applicable lighting standard for the task and location. |
| Noise and concentration | Background noise, interruptions, and the availability of quieter work areas. | Use a sound-level meter for representative readings and collect feedback about interruptions and concentration. | Improve acoustic treatment, separate noisy activities, and provide quiet or private spaces where practical. | Monitor noise readings and employee-reported ability to concentrate before and after changes. |
| Ergonomics | Workstation fit, posture, screen placement, and repetitive or prolonged tasks. | Conduct workstation assessments and review reported discomfort or ergonomic concerns. | Adjust chair, desk, monitor, and input-device positions; provide suitable equipment and task variation. | Track workstation assessment completion and recurring discomfort reports. |
| Space and movement | Room to work, circulation routes, meeting-space availability, and crowded areas. | Review occupancy and room-use patterns; inspect circulation routes and gather employee feedback. | Reconfigure layouts, improve wayfinding, and match shared-space capacity to actual use. | Compare room-use data and reported access or crowding issues over time. |
| Cleanliness and maintenance | Condition of shared areas, washrooms, work surfaces, and building fixtures. | Use scheduled inspections, maintenance logs, and a clear process for reporting issues. | Set cleaning schedules, assign responsibility for repairs, and resolve recurring causes of complaints. | Track inspection completion, response times, and repeat maintenance requests. |
| Accessibility and inclusion | Whether people can use routes, entrances, work areas, facilities, and communication systems. | Review the workplace against applicable accessibility requirements and consult people with different access needs. | Remove barriers where possible, provide accessible routes and facilities, and make reasonable adjustments. | Track identified barriers, completed actions, and feedback on access to workplace facilities. |
Example indicators are for planning and ongoing review, not measured results or universal limits. Applicable building codes, occupational health requirements, accessibility rules, and task-specific standards vary by location and should guide final targets.