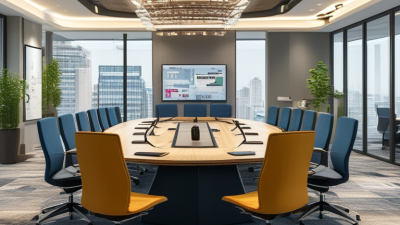























Choosing office furniture across borders is more complex than selecting attractive desks and chairs. Global buyers must balance visual identity, employee comfort, shipping conditions, local requirements, and long-term maintenance. This guide introduces ten practical office interior design tips for creating workplaces that feel professional, adaptable, and genuinely usable.
Experienced designers often begin with the daily routine, not the mood board. They measure circulation paths, monitor glare near windows, and test chair comfort during full work sessions. A compact meeting table may look efficient, yet block movement when six people gather. Small details matter.
They matter greatly.
Global projects also require careful supplier research. Buyers should request material samples, accurate dimensions, warranty terms, installation instructions, and replacement-part information. Verify product performance against relevant local building, fire-safety, accessibility, and electrical requirements. Standards vary between markets, so professional local review remains valuable.
A beautiful plan can still fail.
These tips consider practical experience from planning, sourcing, and coordinating office interiors across different environments. They cover space planning, ergonomic furniture, lighting, acoustics, sustainable materials, technology integration, cultural preferences, and delivery planning. However, no guide can predict every site condition. Existing wiring, uneven floors, delayed shipments, or changing team habits may challenge the original design.
That is normal.
Reliable decisions come from clear specifications, independent checks, and honest communication with manufacturers and contractors. Buyers should compare performance, not only price or appearance. With thoughtful preparation, office interior design can support productivity, represent a global brand, and remain flexible as business needs change.
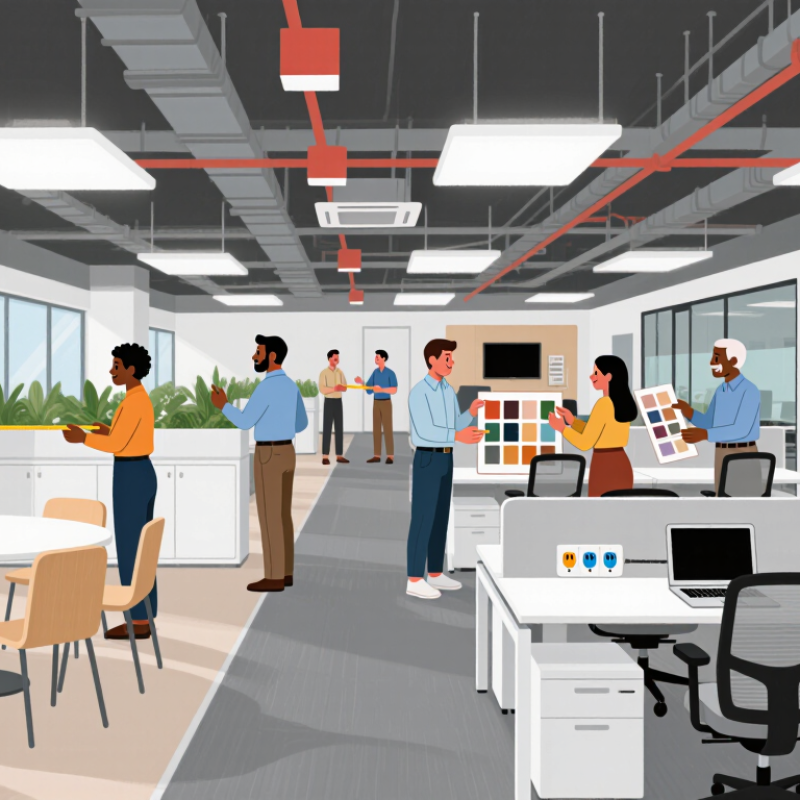
Global Office Interior Design Tips for Global Buyers
Understanding Global Office Interior Design Requirements
Global office design begins with local requirements, not attractive images. Building codes, fire safety rules, accessibility standards, and ventilation expectations differ by country. Confirm them with qualified local professionals before ordering furniture or partitions. A practical checklist should cover power sockets, emergency routes, ceiling heights, acoustic control, and maintenance access.
Work patterns also vary. The 2024 Global Workplace Survey by Gensler found that employees consider the office most effective when it supports focused work, collaboration, and learning. This means one large open room rarely serves everyone well. Provide quiet booths, flexible meeting rooms, shared tables, and adjustable task lighting. Keep walkways clear. Small details matter.
Comfort must include climate and culture. The United Nations Environment Programme’s 2023 Global Status Report states that buildings produce about 37% of global energy-related emissions. Use daylight, efficient systems, durable materials, and measured cooling. Regional climate should guide these choices. A heavily glazed office may feel bright in one location, but uncomfortable in a hot climate.
Accessibility needs more than a ramp. Check door widths, desk heights, visual signals, restroom access, and acoustic conditions. The International Organization for Standardization’s ergonomic guidance supports designing workstations around user needs rather than fixed assumptions. I have seen projects over-focus on appearance and under-test real movement. That mistake is expensive. Leave room for feedback, revisions, and imperfect first decisions.
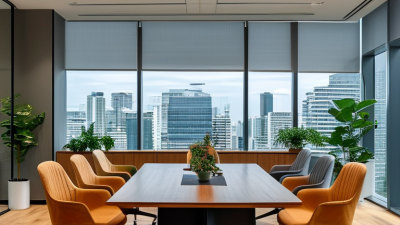
Lighting requirements vary by office activity. As a practical international reference, EN 12464-1:2021 commonly specifies higher illuminance for detailed work such as writing, reading, and data processing, while circulation areas require less light. Global buyers should also confirm local building codes, energy requirements, glare limits, daylight conditions, and user comfort before finalizing an office interior plan.
Planning flexible offices begins with accepting that “normal” work varies by country, age, role, and culture. Gallup’s State of the Global Workplace 2024 report found that only 23% of employees are engaged worldwide. Space cannot repair poor management, but it can reduce daily friction.
Provide shared tables, reservable rooms, quiet corners, and adjustable lighting. Give teams real choice.
Use movable partitions instead of fixed walls. A six-person project room may become a private interview space tomorrow. Include acoustic panels, because open plans often punish employees who need concentration. Offer power at every seat.
Design circulation paths that do not cut through focused work areas. Provide meeting rooms with flexible layouts, not oversized boardroom furniture.
Cultural details require careful testing. Some teams value visible collaboration, while others prefer privacy and formal boundaries.
Let local employees review furniture samples, signage, and room rules before purchasing globally. The International WELL Building Institute reports that indoor environmental quality affects comfort, concentration, and perceived productivity.
That evidence supports fresh air, daylight control, and temperature zoning, but it does not justify expensive technology everywhere. A low-cost blind can outperform a complicated system.
Do not assume hybrid workers need fewer desks. They may need more meaningful spaces. Survey usage after installation. Remove what nobody uses. Keep one uncomfortable truth: flexibility can become confusing without clear booking rules. Assign each space a purpose, then review it quarterly.
Global buyers should specify furniture around real work patterns, not showroom appearance. Gensler Research Institute’s 2024 Global Workplace Survey reported that employees spend about 58% of their workweek in offices. Therefore, adjustable chairs, sit-stand desks, and movable tables deserve priority. Choose replaceable components and standard dimensions. They simplify maintenance across regions. I prefer modular storage with concealed cable paths. It looks calmer and reduces installation errors. Accessibility must also guide clearances, reach ranges, and seating choices.
Materials should withstand cleaning, humidity, transport, and repeated use. The U.S. Environmental Protection Agency states that indoor pollutant levels can be two to five times higher than outdoor levels. Specify low-emitting finishes, formaldehyde-conscious panels, and documented ventilation requirements. Request testing evidence, not attractive claims. Some sustainable materials still fail under heavy commercial use. That deserves honest review.
Lighting needs layers: ambient, task, and accent. The World Green Building Council’s Health, Wellbeing and Productivity in Offices report associates better lighting with productivity gains of up to 23%. Use glare control, daylight near workstations, and sensors in low-use areas. Color selection should reflect climate and culture. Pale surfaces can enlarge compact rooms, while deep tones may support quiet zones. Test samples beside actual flooring and daylight. Perfect color rules do not exist. I still see projects where beautiful palettes create tiring reflections. Evaluate mock-ups before placing a global order.
Integrating Technology, Wellness, Sustainability, and Brand Identity
A successful office should support people before it impresses visitors. Use modular desks, movable acoustic screens, and adjustable lighting for changing teams. Add reliable video systems, room-booking panels, and hidden cable routes. Technology should feel quiet, not distracting. Test every interface with staff before approving large orders. Our early sensor layout looked efficient, but employees found the controls confusing.
Wellness needs measurable details. Place workstations near daylight, provide glare control, and create small rooms for focused tasks. Add ergonomic seating, standing surfaces, clean air monitoring, and nearby hydration points. A calm material palette can reduce visual fatigue.
However, wellness is not a decorative slogan. Ask users what makes them comfortable. Their answers may challenge the designer’s assumptions.
Sustainability should continue beyond material selection. Choose durable finishes, repairable furniture, low-emission products, and components with clear documentation. Plan for disassembly when the office changes location. Track energy use through simple dashboards, then review the data monthly. Brand identity can appear through local textures, color accents, and carefully placed graphics. It should guide behavior, not dominate the room. Global buyers should verify fire safety, accessibility, and product certifications for each market. Some compromises remain unavoidable. The best design leaves room to improve.
A global office project needs more than attractive furniture. A workable budget should separate design, products, shipping, taxes, installation, and maintenance. Keep a contingency of 10–15 percent for exchange-rate changes and site surprises. It is not generous. It is realistic. Confirm local fire codes, accessibility requirements, electrical standards, and building approvals before ordering. A beautiful layout can fail during inspection.
Use a detailed specification sheet for every desk, chair, partition, light, and storage unit. Include dimensions, materials, finishes, performance standards, quantities, and replacement parts. Request physical samples when color or texture matters. Digital images often hide differences. Compare suppliers by total landed cost, not unit price. Check production capacity, quality records, packaging methods, and warranty terms. Written milestones should cover design approval, manufacturing, shipping, customs clearance, and delivery.
Installation needs its own plan. Arrange a measured site survey and confirm lift sizes, loading access, working hours, and floor protection. Send coordinated drawings to the installer before materials leave the factory. Sequence deliveries by room, not by random container space. Assign one person to record damage, missing parts, and unfinished work. I once underestimated cable access, creating costly rework. That mistake changed my process. Build in a mock-up area and allow time for snagging. The final inspection should test stability, lighting, power access, and daily usability.


Paul Downs Cabinetmakers
401 E. 4th St. Bridgeport, PA 19405