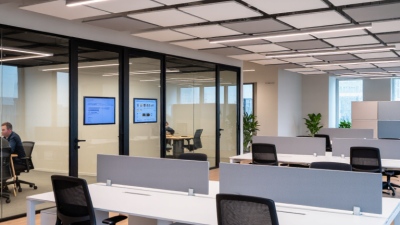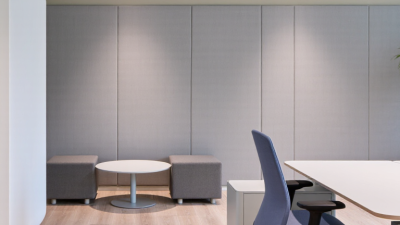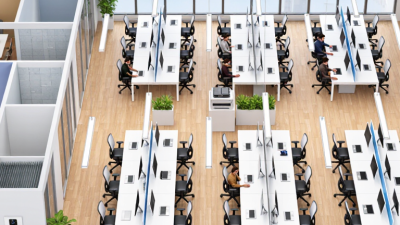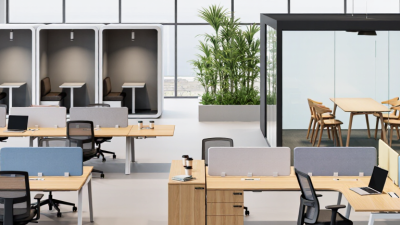





















Office furniture design is changing as workplaces balance focused work, collaboration, and time spent at home. The most useful trends solve practical problems, not just visual ones. Height-adjustable desks, supportive chairs, and monitor arms can help people adapt a workstation to their tasks and posture. Small details matter. A stable desk, reachable power outlets, and clear cable routes can make a room easier to use every day.
Flexibility is another strong theme. Modular tables and lightweight seating let teams reshape a room without a major renovation. Materials are shifting, too, with more attention to recycled content, repairability, and durable finishes. Still, a sustainability label alone does not tell the whole story; buyers need clear information about materials, maintenance, and product lifespan. Natural textures and indoor plants can soften a workspace, though they should not replace good lighting, ventilation, or accessible layouts.
Technology should feel integrated rather than dominant. Built-in charging and well-placed screens can reduce clutter, but adding features without considering how people work may create new distractions. Not every office needs the same solution. A striking chair may photograph well and still be uncomfortable after a long meeting. The sections ahead explore these trends, their everyday benefits, and the trade-offs worth considering when choosing furniture for a real workplace.
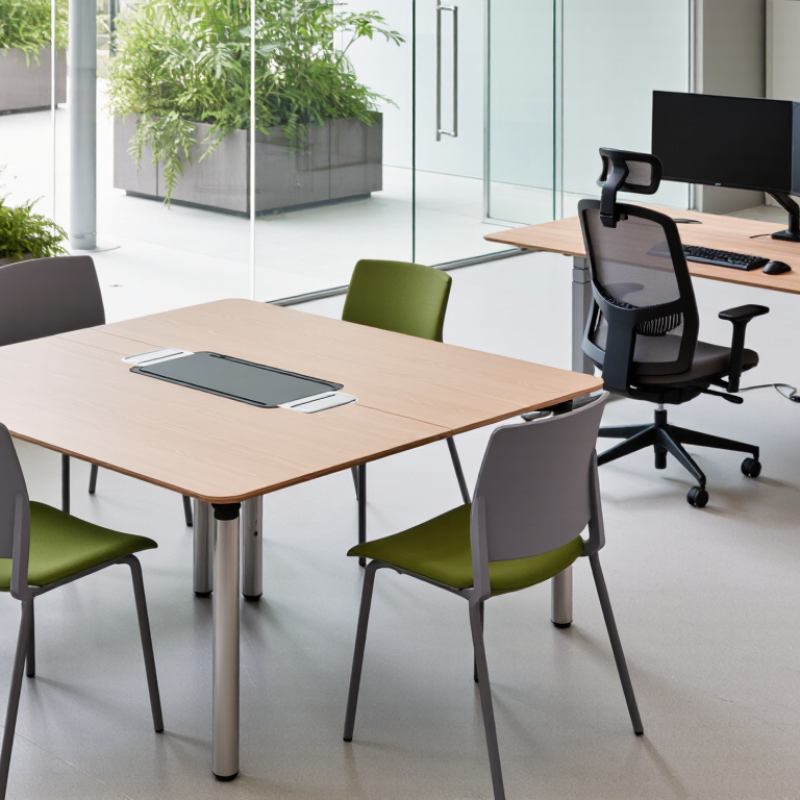
Office furniture design starts with how people actually work, not with a catalog image. A team that spends hours on video calls needs adjustable chairs, stable desks, and quieter corners. Workers who move between tasks may benefit from lightweight tables and nearby storage. These choices can reduce awkward reaching and unnecessary trips across the room. Small details matter.
Hybrid schedules make flexible furniture practical. Shared desks need easy-to-adjust chairs and enough space for a laptop, monitor, and notebook. Accessible power outlets and cable routes help keep work surfaces usable. But flexibility can become clutter when every surface is expected to serve several purposes. We do not always get this right.
Inclusive planning means offering different ways to sit, stand, focus, and collaborate. A sit-stand desk, clear circulation paths, and a range of chair adjustments can support varied needs. Materials also affect daily use: a wipeable surface may suit a busy shared area, while softer finishes can make a meeting space feel less stark. A chair that fits one person may not fit another. That can change. Regularly asking staff what feels uncomfortable can reveal design problems that a floor plan alone will miss.
| Design Trend | Workplace Need | Furniture Design Response | Useful Planning Data | Practical Application |
|---|---|---|---|---|
| Flexible, hybrid-ready work areas | Teams need spaces that support focused individual work, scheduled collaboration, and changing attendance patterns. | Use movable tables, lightweight chairs, reconfigurable meeting furniture, and a mix of individual and shared work settings. | Plan a variety of work settings rather than relying on one desk layout; review utilization and employee feedback periodically. | Keep frequently reconfigured furniture easy to move, and provide clear routes between work zones. |
| Ergonomic and sit-stand workstations | Employees need work surfaces and seating that can be adjusted to their bodies and tasks. | Choose adjustable chairs and work surfaces, with space for comfortable seated and standing postures. | There is no single ideal sit-to-stand schedule for everyone. Adjustments should support posture changes and individual comfort. | Provide basic setup guidance so users can position their chair, work surface, keyboard, and monitor appropriately. |
| Inclusive and accessible layouts | People with different mobility, reach, and sensory needs must be able to use and move through the workplace. | Combine accessible work surfaces and seating choices with unobstructed routes and easy-to-use controls. | In the United States, ADA standards generally require accessible routes to be at least 36 inches wide, subject to specified exceptions. | Check the full route to workstations and shared spaces, not just the dimensions of individual furniture items. |
| Monitor- and task-focused setups | Screen-based work calls for comfortable viewing positions and arrangements that reduce awkward neck and eye movement. | Use monitor arms or adjustable stands, suitable desk depth, and layouts that keep screens directly in front of users. | OSHA guidance gives a typical monitor viewing distance of 20–40 inches, adjusted for the task and the user's vision. | Allow users to change screen height and distance; avoid placing the main display off to one side for prolonged work. |
| Acoustic zoning and privacy | Open workplaces need options for confidential conversations, concentration, and collaborative activity. | Use a mix of enclosed rooms, screened areas, and shared tables, with soft furnishings where suitable. | There is no universal furniture-only acoustic target for every office; room finishes, building systems, and activity levels also matter. | Separate quiet work from high-traffic collaboration areas and provide bookable spaces for calls or focused tasks. |
| Modular and adaptable furniture | Organizations need to accommodate changing team sizes, room uses, and technology without replacing entire furniture sets. | Select components that can be rearranged, repaired, or supplemented, such as modular tables and reconfigurable storage. | Track furniture condition, repair frequency, and how often layouts change to assess whether a modular approach is working. | Use consistent dimensions and compatible components where possible, and leave space for future layout changes. |
| Comfort, daylight, and connection to nature | People benefit from work settings that feel comfortable and offer visual variety throughout the day. | Arrange desks to make good use of available daylight, add comfortable shared seating, and incorporate plants where practical. | Daylight access depends on the building, window placement, glare control, and workstation orientation; furniture alone cannot guarantee it. | Position screens to limit glare and keep circulation clear around windows, plants, and shared seating areas. |
Note: The measurements above are planning references, not a substitute for applicable local accessibility requirements or an individual ergonomic assessment.